
A metal parts manufacturer is trusted with the same drawing over and over, and the trust rests on one question: can the process hold the tolerance lot after lot, or only on the first article? A first article proves the process can reach the band once; production has to stay inside it while tools wear, materials vary, and setups drift across many runs. The manufacturers that deserve repeat business are the ones that answer with control plans, gauging strategies, offset discipline, and capability data — the machinery of holding a tolerance in production rather than achieving it once. This guide explains that machinery and what a buyer should require of it.
Why is the first article not the proof that matters?
The first article is a photograph of the process at one moment, and production is a film. Between the first article and the hundredth lot, the process moves: cutting tools wear and change diameters, bar stock varies from heat to heat, setups are re-built each time the job returns to the machine, and environmental conditions shift through the year. Each movement pushes the process toward the edge of the band, and a tolerance that was achieved on the first article can drift into trouble by the middle of the second run.
The evidence that a tolerance is really held is therefore longitudinal: the capability data and the lot records that show the process staying centered across runs. A manufacturer that can show the same feature at the same target, with stable spread, over many lots, is demonstrating control; one that shows only a first article is demonstrating aspiration. The buyer's question should never be "can you make this tolerance?" but "how do you hold it across production?", because the first question is answered by any careful shop, and the second is answered only by a controlled process.
What is a control plan and why does a repeat part need one?
A control plan is the written strategy for holding every characteristic through production. For each critical feature it names the process that creates it, the gauging method that verifies it, the frequency of the checks, the instrument used, and the response when a check drifts. The plan turns the tolerance story from an intention into a schedule of actions, and it is what production actually runs on. A part produced without a control plan is a part whose tolerance is being hoped for rather than managed, and hope is a poor process control.
The control plan belongs with the drawing in the manufacturing specification, because it is the manufacturing interpretation of the tolerance. Where the drawing says a bore is critical at ±0.003 mm, the plan says how that bore is cut, how often it is gauged, and what happens when it drifts; where the drawing stays general, the plan stays general too. The plan should be agreed at the release of the part and updated when the part or the process changes. On this site the quality practice behind production control is documented on the quality page, and it is the same discipline the control plan formalizes.
The plan should also say who owns it. A control plan that lives in the quality department while the setup runs in the machine shop is a plan that exists on paper; the useful plan is the one the operator, the programmer, and the inspector all work against, with each check and adjustment assigned to a named role. Ownership is what turns the plan from a document into a habit, and habits are what hold tolerances when the parts are being made at volume.
Which gauging strategy fits a production run?
Gauging during a run exists to catch drift while it is still small, and the strategy should match the risk of each feature. A critical diameter that wears with the tool needs checks at intervals short enough to catch the drift before parts leave the band; a feature that does not wear may need only setup verification. The cadence is a function of the process, the tool life, and the band, and it is the heart of the control plan. A run that is gauged at the start and the end is a run that was checked twice; a run that is gauged through the middle is a run that was controlled.
Ask how the gauging results feed back into the run. A check that measures and records but does not adjust is a check that informs the report after the parts are made; a check that triggers an offset adjustment and a re-verification is a check that keeps the parts inside the band. The difference is the entire point of in-process gauging. Where automated gauging exists on the machine, ask how it is calibrated and how its results are recorded, because automation without a record is speed without evidence.
How does a manufacturer manage tool wear inside the tolerance band?
Tool wear is the most predictable enemy of a held tolerance, because it moves the process in a known direction: cutting tools wear, diameters grow or shrink, and surfaces roughen as the edge degrades. The manufacturer manages it with offsets and checks — the tool starts with an offset that anticipates the wear, the run is sampled at intervals that catch the drift, and the offset is adjusted to keep the feature centered rather than letting it walk to the edge of the band. The offset discipline is what allows a long run to finish as it started.
The tool-change rule belongs in the control plan: at what point in the run the tool is indexed or replaced, how the change is verified, and how the parts made since the last good check are treated when a drift is found. A manufacturer that changes tools on a schedule, verifies each change, and quarantines the parts since the last good sample is managing wear; one that changes tools when the parts fail is managing failure. For precision grinding at ±0.002 mm, where the band is narrow and the process is unforgiving, the wear and change discipline is not a detail — it is the whole method.
What does real process capability data look like?
Real capability data is drawn from the run, not from a single sample, and it comes with context. A capability statement at Ppk ≥ 1.67 initial on a critical characteristic should show the sample size, the spread of the measurements, the period the data covers, and the process it describes. The context is what separates a number from a claim: a Cpk quoted from one setup run describes one morning, while a Cpk tracked across lots describes a process. The second is the one a repeat program can rely on.
Ask how often the capability is recomputed and what triggers a recalculation. A change of material heat, a new tool type, or a modified program can all shift the process, and the capability figure should be refreshed when they do. The capability data should also be attached to the lot records so that a reviewer can trace the process behavior over time. A manufacturer whose capability data is periodic, contextual, and recorded is a manufacturer whose tolerance story is demonstrable; one whose data is a single headline number is selling a statistic rather than a process.
How should surface finishes be maintained across production runs?
Surface finish is produced by the process, not inspected into the part, so maintaining it across runs means maintaining everything that creates it: the tool condition, the feeds and speeds, the toolpath, and the coolant. A finish achieved on the first article with a fresh tool will not survive a worn tool or a changed parameter, which is why functional finishes should be measured on the same cadence as critical dimensions rather than assumed from the first article. The roughness tester belongs in the gauging plan wherever the drawing calls a finish functional.
The finish ladder and the dimension ladder run on the same logic. As-machined surfaces around Ra 3.2 µm fall out of normal machining; Ra 1.6 µm needs fine machining; Ra 0.8 µm and below mean grinding or controlled finish passes with their own tool and parameter discipline. Where a coating or treatment follows machining, the finish should be verified on the state that counts — after the treatment — with the allowance machined before it. A manufacturer that treats finish as a process output, measured and maintained like a dimension, is a manufacturer whose surfaces will match the drawing across lots.
Which measurement system keeps the drawing honest over time?
The measurement system is the referee of the whole tolerance story, and it stays honest through three properties. Calibration: the instruments named on the reports are calibrated to a known standard on a schedule, so the numbers mean what they claim. Consistency: the same instruments and methods are used across lots, so measurements taken in January are comparable to measurements taken in June. Recording: the results are logged against the lot, so trends become visible — a diameter creeping toward the edge over three lots is a signal, not an incident. A system with those three properties makes the drawing's numbers meaningful over time.
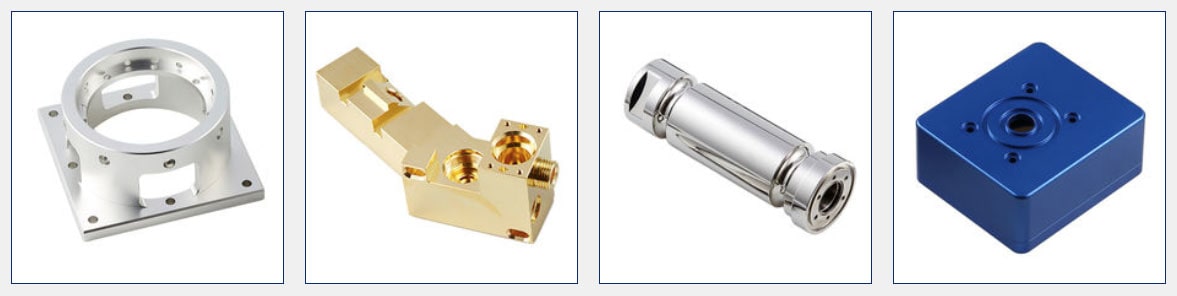
Ask for the calibration records of the instruments behind the reports, and ask which instruments measure which features. A CMM that reads bores and positions, a gauge that reads threads, and a roughness tester that reads finishes should all appear in the reports with their results, so the measurement system is visible in every lot file. The parts overview on this site, at metal-parts-manufacturer-parts.html, shows components whose production depends on that visible measurement system. A measurement system that is calibrated, consistent, and recorded is the difference between a tolerance that is claimed and a tolerance that is demonstrated.
Ask the manufacturer how often the instruments are calibrated and what the evidence looks like, and keep the question alive across the relationship rather than asking it once at qualification. Instruments drift, calibration stickers age, and the referee of your tolerances is only as honest as its last calibration. A buyer who asks for the calibration record with each lot report, or at least periodically, keeps the measurement system honest for as long as the program runs.
What should the manufacturing specification require?
The manufacturing specification is where the tolerance story is written in advance, and it should require the machinery of production control rather than hoping for it. Require the control plan for the critical features, with the gauging cadence and the drift response. Require the tool-change rules and the offset discipline for the features that wear. Require the capability evidence, computed periodically and attached to the lots, at Ppk ≥ 1.67 initial on the characteristics your design depends on. Require the surface-finish verification on the state that counts, with the instrument named. And require the measurement system — calibrated, consistent, recorded — behind every number in the file.
A specification with those requirements converts the drawing from a set of numbers into a process the manufacturer can repeat, which is exactly what a production relationship needs. The manufacturer behind this site, presented on the factory page, runs its tolerance and finish controls under that kind of specification, so the repeat-part story is backed by process rather than by promise. When the specification requires the control plan, the gauging, the wear discipline, and the capability data, the tolerance on the drawing stops being a hope and becomes a process, and a process is the only thing that holds a band lot after lot.
The buyer's rule of thumb: the tolerance is held by the process, not achieved by the first article. Require the control plan, the gauging, the wear discipline, and the capability data in the specification, and the band will hold lot after lot.
Frequently Asked Questions
Why is the first article not enough to prove a production tolerance?
Because a first article proves the process can hold the drawing once; production has to hold it across a run and across many runs. Tool wear, material variation, and setup drift all move the process over time. The evidence that matters is the capability data and the lot records that show the process staying inside the band lot after lot.
What is a control plan and what should it contain?
A control plan is the written strategy for holding each characteristic through production: how each critical feature is made, how it is gauged, how often, with which instrument, and what happens when the check drifts. A part produced without a control plan is a part whose tolerance is being hoped for rather than managed.
How does a manufacturer manage tool wear inside the tolerance band?
Through offsets and gauging. As a tool wears, diameters drift and surfaces change, so the process needs scheduled checks and offset adjustments that keep the feature centered rather than letting it drift to the edge of the band. The offset discipline is what lets a long run finish as it started.
What does real process capability data look like?
It is drawn from measurements across the run, not from a single sample. Capability at Ppk ≥ 1.67 initial on a critical characteristic means the process is centered and stable enough that the band is rarely challenged. The data should show the sample size, the spread, and the period it covers, because a number without that context is a headline, not evidence.
How should surface finishes be maintained across production runs?
The same way as dimensions: by controlling the process that creates them. A finish is produced by the toolpath, the tool condition, and the feeds, so maintaining it across runs means maintaining the tool and the process parameters. Where the finish is functional, it should be measured on the same cadence as the critical dimensions, not assumed from the first article.
Which measurement system keeps a drawing honest over time?
The one that is calibrated, consistent, and recorded. The instruments named on the reports should be calibrated to a known standard, the same instruments should be used across lots so the measurements are comparable, and the results should be recorded against the lot so trends are visible. A measurement system with those three properties makes the drawing's numbers meaningful lot after lot.
What should the manufacturing specification require?
The control plan, the gauging cadence, the capability evidence, the tool-change rules, and the measurement system — written down before production rather than improvised through it. A manufacturing specification is the tolerance story told in advance, and it is what turns a drawing into a process a manufacturer can repeat.
Need a manufacturing specification that holds the band?
Send the drawing through the contact page — the review returns the control plan, the gauging cadence, and the capability requirements for the part, in writing.