
- Recorded on every lot: material, process, machine, batch, operator, inspection.
- Material gate: XRF-checked against the mill certificate.
- Processes: 3/4/5-axis milling, turning, mill-turn, grinding.
- Proof: CMM reports, SPC charts, material certs ship with parts.
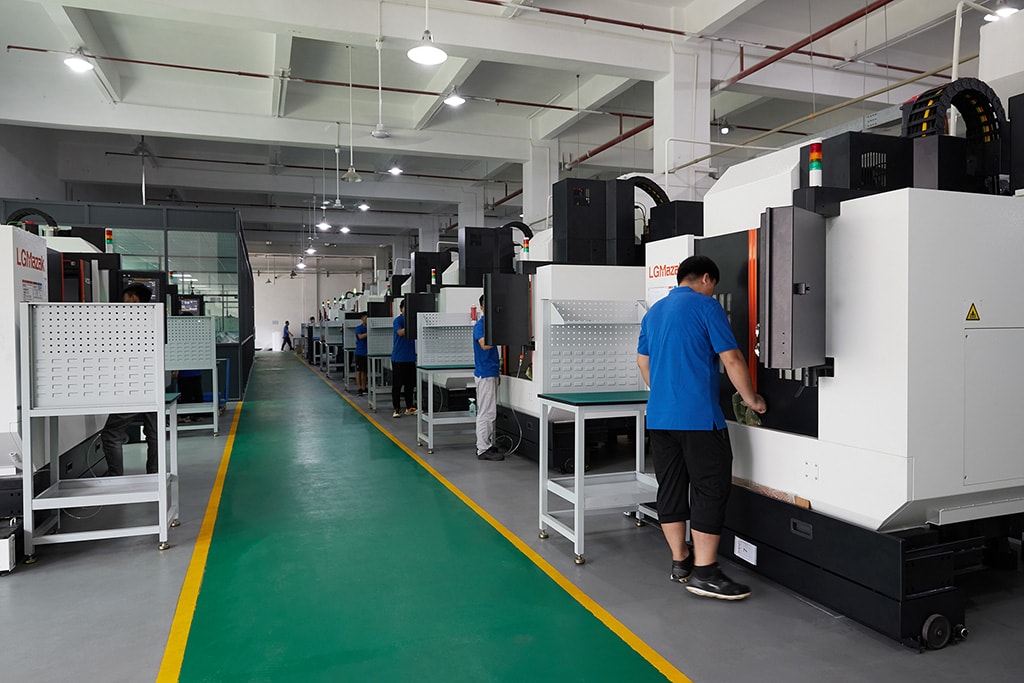
This page shows the part types that run through the 100+ machines here most frequently. They span milled, turned, mill-turn, and ground work in metal and plastic — each one a real build-to-print job, not a stock item.
1. How does the manufacturer run traceability?
MES/ERP records material source and usage, process parameters, machine data, production batch, machining time, operator, and inspection results on every lot. A non-conformance is isolated to the affected lot, machine, and operator instead of investigated blind.
2. Which processes does the manufacturer run?
The traceability chain spans the whole metal-cutting range, all under one roof.
| Process | Capacity | Max workpiece |
|---|---|---|
| 3-axis milling | 50+ centers | 1300 × 700 × 600 mm (milling) |
| 4-axis milling | 20+ centers | |
| 5-axis milling | 20+ centers | |
| CNC turning | 25+ lathes | Ø720 × 1280 mm |
| Mill-turn | Multi-task centers | Single-setup complex geometry |
| Grinding | 7+ machines | ±0.002 mm finishes |
3. Which materials does the manufacturer trace?
The chain starts with the material, because a wrong alloy defeats every step downstream. We machine the alloys buyers draw, and XRF-check every incoming lot against the mill certificate so the material you specify is the material you get.
| Material family | Grades |
|---|---|
| Aluminum | 6061, 6063, 6082, 7075 |
| Stainless steel | 303, 304, 316, 17-4PH |
| Alloy steel | 1018, 1045, 4140, 4340, 12L14 |
| Brass / copper | C360, H62, C110 |
| Titanium | TA2, TC4 |
| Plastics | ABS, POM, nylon, PTFE, PEEK |
4. How does the inspection bench close the chain?
The chain ends with proof. Two Hexagon GLOBAL S CMMs verify critical dimensions, supported by a KEYENCE VK-X3000 laser microscope, a SURFCOM 1800D for surface finish, and an XRF spectrometer for material. CMM reports and SPC charts ship with the parts.
5. Which secondary operations stay in the chain?
Surface finishing and heat treatment leave the building for qualified partners, but they do not leave the chain — each hand-off is recorded so the traceability extends through the finish to the shipped part.
- Surface finishing: standard and hard anodizing, plating, powder coating, painting, brushing, polishing.
- Heat treatment: vacuum, bright, carburizing, nitriding, stress-relief aging. In-house ovens reach 500 °C; titanium stress relief above that goes to a qualified partner.
An outsourced step is where a traceability chain most often breaks, because the record has to cross a company boundary. Keeping the hand-off in writing — lot number in, lot number out — is what keeps the finish and heat treatment inside the same chain as the machining.
6. What tolerance does the chain prove?
±0.003 mm for milling and turning, ±0.002 mm for grinding. On a representative length characteristic (76.1–76.5 mm), our SPC shows Cpk 1.851 against an initial-study target of Ppk ≥ 1.67 — a measured result that closes the chain, not a claim.
Read the tolerance band before you read the index. Cpk is a ratio of the tolerance band to the process spread, not an absolute measure of accuracy. The figure above was recorded on a length characteristic with a 0.4 mm band (76.1–76.5 mm) — wide by design. Hold the same process spread against a ±0.005 mm feature and it fails outright. Ask for the band, the subgroup count and the sampling window on every capability number a supplier quotes.
| Tolerance you ask for | Process that gets there | What it costs you |
|---|---|---|
| Relaxed, standard | 3-axis milling or turning | Lowest — one setup, no compensation |
| Tighter, multi-feature | 4-/5-axis in one setup | Rises — fewer setups, more programming |
| ±0.003 mm | Milling or turning plus compensation | Higher — CMM verification added |
| ±0.002 mm | Grinding | Highest — separate op, profilometer check |
Calling a tolerance you do not need is the fastest way to raise the price. Drawing a tight band on a bracket that could hold a relaxed one buys inspection time, not function. Share the drawing and let the DFM review tell you which band the part actually needs.
7. What red flags signal a traceability gap?
- No material certificate. A manufacturer that cannot show the heat number cannot prove the alloy.
- No batch record. A shop that cannot name the machine and operator for a lot cannot contain a defect.
- Pass/fail only. Inspection without a dimensional report is a sticker, not evidence.
8. What should you ask before placing a parts order?
Three questions separate a parts supplier that traces work from one that only says it does.
- Show me the batch record for the last lot. It should name the machine, operator, and material heat number in one file.
- What ships with the parts? CMM reports and SPC charts are the proof; a bare certificate of conformance is not.
- Where do finishing and heat treatment go? An honest answer names the partners and keeps the hand-off in the record.


9. How do material grades map to part function?
The material is the part's first design decision, and the grade is the material's real specification. A buyer who writes "aluminum" on a drawing has not chosen a material; they have chosen a family. 6061-T6 machines fast and anodizes well, so it suits housings and brackets. 7075-T6 is stronger and costs more, so it earns its keep in load-bearing parts. 5052 bends well and resists salt, so it suits sheet-like and marine parts. The grade is where the function lives, and the chain records it because a wrong grade is a wrong part.
| Grade | What it is for | Typical part |
|---|---|---|
| 6061-T6 | General aluminum, anodizes well | Housings, brackets, heat sinks |
| 7075-T6 | High-strength aluminum | Structural and aircraft-grade parts |
| 5052 | Formable, marine-corrosion resistant | Covers, panels, marine fittings |
| 304 / 316 | Corrosion-resistant stainless | Fittings, fasteners, chemical-contact parts |
| 4140 | Heat-treatable alloy steel | Shafts, gears, high-wear parts |
The same logic runs through the other families. 303 stainless is the free-machining choice when corrosion matters but the part does not need 316's chemistry; 17-4PH adds precipitation-hardening strength; 4140 is the workhorse when a shaft needs to be hardened after machining. The chain records the full callout — grade, temper, and heat — because the function depends on all three.
10. How does machinability set the per-part cost before you negotiate?
Machinability is a published property that prices a part more reliably than the stock does. A grade that cuts fast and sheds heat runs at high feeds with low tool wear, so the per-part cost stays low even at tight tolerances. A grade that work-hardens or holds heat at the edge runs slow and wears tools, and that cost lands on every part in the run.
| Material | Machining behavior | Per-part cost effect |
|---|---|---|
| C360 free-machining brass | Chips break cleanly; fine threads run fast | Lowest machining cost of the common metals |
| 6061 / 7075 aluminum | Fast feeds, good heat dissipation | Low; the default for prototypes and housings |
| Low-carbon / leaded steel | Predictable chip, moderate tool wear | Mid-range; workhorse for shafts and structure |
| 303 / 304 / 316 stainless | Work-hardens as it cuts | Higher; 303 free-machining helps |
| Titanium (Grade 2 / 5) | Retains heat at the edge; slow feeds | Slowest to cut; priced for its function |
Read machinability as a cost curve, not a label. A drawing that demands 316 where 304 would function is paying for molybdenum the part never needs, in machine time as well as in stock. The DFM review should name machinability as a stated factor, so the quote reflects the cost the material actually drives.
11. How do tight tolerances change the part's price?
Tolerance is a price ladder, and each rung buys a process step plus an inspection step. A relaxed band runs on a mill or lathe with a single setup and no compensation. A ±0.003 mm band adds compensation and CMM verification. A ±0.002 mm band sends the part to the grinder and the profilometer. Each rung is a real cost, and calling a rung you do not need is the fastest way to raise the price.
| Tolerance | Process | What it adds to the part |
|---|---|---|
| Relaxed, standard | 3-axis milling or turning | One setup, no compensation |
| Tighter, multi-feature | 4-/5-axis in one setup | Fewer setups, more programming |
| ±0.003 mm | Milling or turning plus compensation | CMM verification added |
| ±0.002 mm | Grinding | Separate op, profilometer check |
The chain records the rung you chose, and the SPC chart proves it was held. On a representative length characteristic (76.1–76.5 mm), the SPC shows Cpk 1.851 against an initial-study target of Ppk ≥ 1.67. That measured result is the difference between a tolerance claim and a tolerance fact.
Each rung is also a verification rung. A relaxed band is verified with a simple gauge; a tight band is verified on the CMM; a ground band is verified on the profilometer as well. The record names the instrument along with the value, so a buyer can see not just that the part measured right, but how it was measured, and whether the check was proportional to the risk.
12. How does the inspection bench close the chain on a parts order?
The chain ends in measurement, not in a signature. Two Hexagon GLOBAL S CMMs verify the critical dimensions, a KEYENCE VK-X3000 laser microscope and a SURFCOM 1800D read surface finish and profile, and an XRF spectrometer confirms the alloy. The reports those instruments write — dimensional values against limits, tied to the lot — are the proof that ships with the parts.
For a receiving inspector, that paperwork is what closes the loop on the far side of the ocean. The report names the dimension, the measured value, and the limit it was held against, so the inspector can check the part against the print without trusting the seller's word. A parts order that ships with the record is an order you can put straight into assembly; one that ships with a pass/fail sticker is an order you have to sort and argue about. That is the whole point of the inspection bench: proof that travels with the part.
13. What should you verify about a parts order before it ships?
Three checks separate a parts supplier that traces work from one that only says it does, and they cost nothing to run.
- Show me the batch record for the last lot. It should name the machine, operator, and material heat number in one file.
- What ships with the parts? CMM reports and SPC charts are the proof; a bare certificate of conformance is not.
- Where do finishing and heat treatment go? An honest answer names the partners and keeps the hand-off in the record.
Run those three checks before the parts leave the floor and the rest of the chain is a formality. The point of a parts order is not the parts — it is the confidence that the parts are what the drawing says, and the record is the only thing that carries that confidence across the water. A supplier that can answer all three without hesitating is one whose record is live; one that has to ask around is one whose record is being assembled under pressure.
Frequently Asked Questions
How does the manufacturer run traceability?
MES/ERP records material source and usage, process parameters, machine data, production batch, machining time, operator, and inspection results on every lot. A non-conformance is isolated to the affected lot, machine, and operator instead of investigated blind.
Which processes does the manufacturer run?
3-axis (50+), 4-axis (20+), and 5-axis (20+) milling, 25+ CNC lathes, mill-turn centers, and 7+ grinders from Mazak, Brother, Citizen, Star, and Tsugami, plus 20+ inspection instruments.
What tolerances can the manufacturer hold?
±0.003 mm for milling and turning, and ±0.002 mm for precision grinding. Critical dimensions are verified on Hexagon CMMs, with Ppk ≥ 1.67 at the initial study on key characteristics and ≥ 1.33 on general characteristics.
What is the minimum order quantity?
One piece. There is no forced production minimum, so you can machine a prototype, validate it, and scale into production on the same drawing and process.
Which materials does the manufacturer machine?
Aluminum, stainless steel, carbon and alloy steel, brass, copper, titanium, and magnesium, plus engineering plastics. Incoming bar is XRF-checked against the mill certificate before machining.
How do I get a quote?
Email your STEP, IGES, or 2D drawing to [email protected]. The reply includes a DFM review and an itemized quote, with traceability documentation available on request.
Get a traceable quote for your metal parts
Send your drawing to [email protected] or call +86 13126536955 for a DFM review and itemized quote.