
Metal Parts Manufacturer Factory
| Standard | Certificate number | Scope |
|---|---|---|
| ISO 9001:2015 | 116024/A/0001/UK/En | Machining of metal parts |
| IATF 16949:2016 | 131941/A/0001/SM/En | Manufacture of CNC metal machining parts (excludes product design, Clause 8.3) |
| ISO 14001:2015 | 116024/B/0001/UK/En | Environmental management related to machining of metal parts |
A certificate number is only useful with its scope. The number tells you an audit happened; the scope tells you what the audit covered. That is why the IATF 16949 certificate here states that product design is excluded — the factory machines to your print, and the certificate reflects that boundary honestly.
How does the floor verify material before machining?
Incoming bar is XRF-checked against the mill certificate before a chip is cut, so the alloy is confirmed, not assumed. A material certificate with a heat number follows the batch through production — the first link in the traceability chain.
XRF verification matters because a mill certificate is a paper claim until the metal in front of you matches it. The check takes minutes and catches the failure that costs the most: the wrong alloy machined into a finished part. Caught at the dock, it is a material return; caught after machining, it is scrap.
Can a buyer visit the factory before ordering?
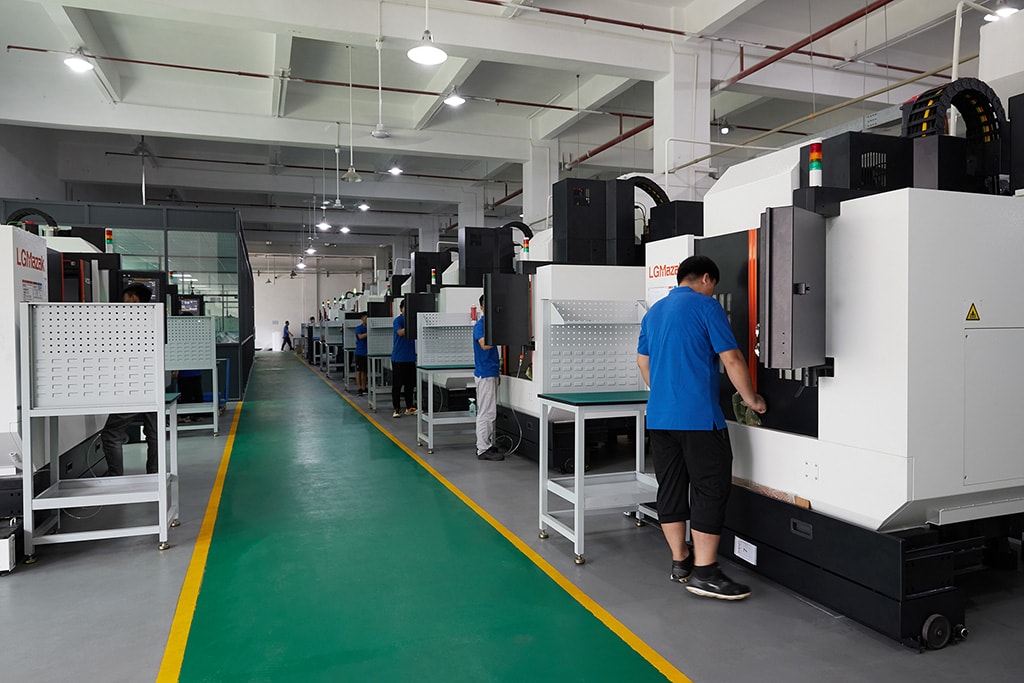
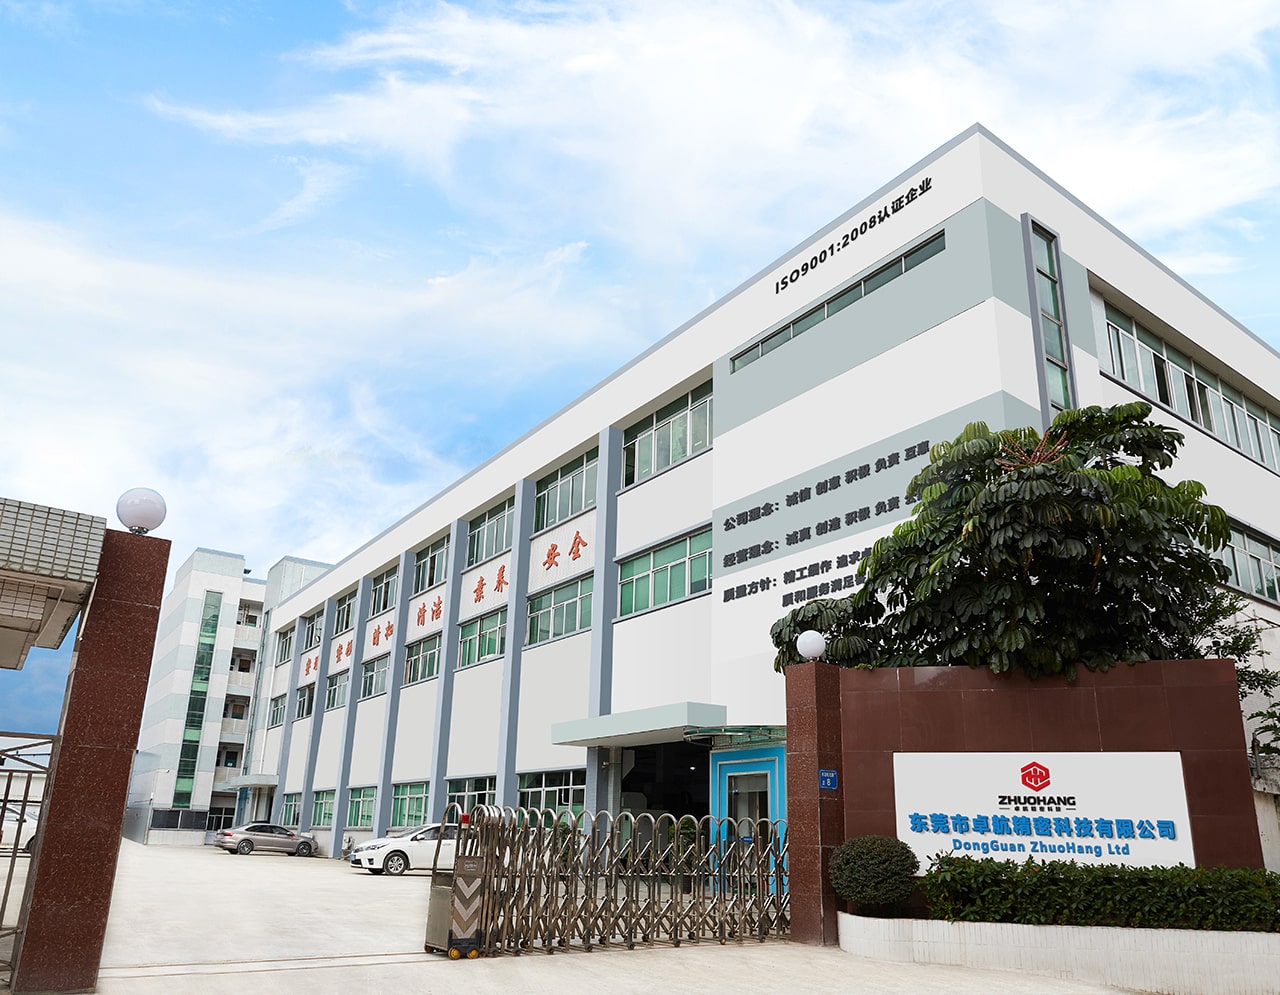
A site visit is the strongest due-diligence step you can take, and a manufacturer that claims traceability should welcome it. You can tour the floor, watch the inspection bench, and review the quality records in person.
Visits are arranged through the sales contact. The address is No. 8, Shuibian Songyuan Road, Hengli Town, Dongguan, Guangdong, China 523470.
What should a buyer confirm about the factory before committing?
- The legal identity matches public records.
- The material is XRF-verified, not assumed.
- The batch record can name the machine and operator.
- The certificate numbers are stated and verifiable.
How does a real plant differ from a reseller desk?
| What you should check | A real plant shows you | A reseller hides |
|---|---|---|
| Legal name vs public record | Matches; registration stated | Vague or missing |
| The floor | Walkable, machines running | Photos only, no visit |
| Material verification | XRF at the dock | "Trusted supplier" |
| Batch record | Names machine and operator | No answer |
| Certificates | Numbers with scopes | "Certified" with no number |
The factory should be able to answer these without hesitation, because each answer is already part of the record.
- Send me the legal name and registration number. Then check them against public records before you send a drawing.
- Walk me through how a lot is recorded. If the answer is vague about machine and operator, the system is not running.
- Show me the XRF result on the last incoming lot. Material verification is a per-lot act, not a policy.
- Name the certificate numbers and scopes. "ISO certified" without a number is a claim, not a certificate.
- Can I visit? A plant that claims traceability should invite the inspection, not deflect it.
What does the machine mix mean for the parts it can run?
The count of a floor of 100-plus machines matters less than the mix. A floor of fifty 3-axis mills and nothing else can only run prismatic parts; a balanced floor runs the whole metal-cutting range without sending work out. This factory runs 3-axis, 4-axis, and 5-axis milling, CNC turning, mill-turn centers, and grinding under one roof, so a part moves between processes without leaving the building and without breaking the record.
- 3-axis milling for flat faces, pockets, and prismatic housings in one setup.
- 4- and 5-axis milling for parts that need three or more sides machined in one clamping, which removes datum errors and shortens the chain.
- CNC turning for shafts, pins, and bushings up to Ø720 × 1280 mm.
- Mill-turn for round parts that also need milling, finished in one setup with no re-clamping.
- Grinding for the ±0.002 mm finishes that milling and turning cannot hold.
The machine brands — Mazak, Brother, TSUGAMI, Sodick, with Citizen and Star on the turning side — are the same class a buyer would recognize from a Western shop floor. That matters for the record because a machine you know is a machine you can reason about: the control, the repeatability, and the tolerances are published quantities, not claims.
How does the Dongguan location shorten the chain?
The factory sits in Hengli Town, Dongguan, in the Pearl River Delta — the densest manufacturing region in the world. Location is a quiet input to the traceability chain because it shortens the physical distance between the links: raw material arrives in days, not weeks, and secondary processes like anodizing and heat treatment are minutes away, not in another province.
That density shows up in the record as fewer and shorter hand-offs. A material that arrives quickly is verified quickly and recorded against its heat number the same week. A finish that is applied nearby is checked and filed against the lot without a long freight gap in the chain. For an overseas buyer, the location shortens the time between the machine and the ship, and a shorter transit is a shorter window where the chain has nothing to record.
How does staff continuity keep the record honest?
A traceability record is only as reliable as the people who write it, and people write it reliably when they stay. A stable floor means the operator who records a lot knows the process well enough to notice when a parameter looks wrong — the feed that is off, the tool that is wearing — instead of transcribing it blindly. That judgment is the part of the record no software can supply.
Turnover is a hidden risk in the chain: a rotating cast of operators re-learns the part on your time, and the record shows the gaps. A shop with continuity builds the setup knowledge into the room, so a repeat order is recorded by someone who has recorded it before. When you audit a factory, ask how long the machinists stay; the answer predicts how honest the records will be over the life of your program.
What does a factory visit actually show a buyer?
A visit is an audit you run yourself, and it costs less than the scrap it prevents. Walk the floor in the order the part travels — incoming receiving, the machine line, the inspection bench, shipping — and ask to see the evidence at each stop, not a description of the system.
- At receiving, watch a lot get XRF-checked against its mill certificate.
- At the machine, see the record being written at the point of machining, not typed up later.
- At inspection, watch a CMM report come off the machine with measured values against the print.
- At shipping, confirm the material certs, SPC charts, and CMM reports are packed with the parts.
Three observations carry more weight than any brochure: whether the machines are actually running, whether the measuring equipment is on the floor next to the machines rather than in a separate room, and whether the people can answer a technical question about your part without leaving the room. Those three tell you whether the record is live or decorative.
How does the inspection equipment verify the record?
The floor carries 20+ inspection instruments alongside the machines, because measurement only matters when it is close enough to catch a defect at the point of making. Two Hexagon GLOBAL S CMMs verify critical dimensions, a KEYENCE VK-X3000 laser microscope and a SURFCOM 1800D read surface finish and profile, and an XRF spectrometer confirms the alloy at incoming. The record each instrument writes is the evidence the chain ends in.
A shop that machines to a micron but measures with a caliper cannot vouch for its own tolerance, and the record it produces is not evidence. The point of the inspection bench is to produce the documents you can audit without visiting — the measured value against the limit, tied to the lot. That is what turns a promise into a fact, and it is why the instruments sit on the floor rather than in a lab two weeks away.
How does the factory scale from prototype to production on one system?
Because the MOQ is one piece and the floor runs both prototype and production on the same MES/ERP system, the record you validate on one part is the record you can rely on in volume. A prototype's process parameters, offsets, and inspection results are already in the system when the production run starts, so the run begins from a known state instead of a fresh setup.
That continuity is the factory-level version of the chain: the part does not change systems when it changes quantities. A shop that runs prototypes on one setup and production on another splits its record and loses the thread between them. Running both on the same floor and the same system is what lets a buyer validate once and scale with the same evidence.
What this shop actually runs
Ask for capability evidence and the answer should be specific. The facility behind this guide runs 100+ CNC machines on a 6,800 m2 floor in Dongguan, China, with 100+ staff. The machine list, by category:
- 5-axis machining centres (10+) - Mazak VARIAXIS I-600 (510/910/510 mm travel, 12,000 rpm, 22 kW, 71.6 N·m, 30-tool BT40) and Mazak INTEGREX I-250H S (B-axis 0.0001°, 24 kW, 124 N·m, 38-tool HSK-A63). Used for compound-angle parts, single-setup multi-face prismatic work, and aerospace fittings where datum transfer loss is unacceptable.
- 3-axis / 4-axis machining centres (50+) - Brother SPEEDIO S500Z2N / S700Z2N (10,000 rpm, 14/21-tool ATC, 0.7 s tool-to-tool, Z-axis 2.2 G) and Mazak VCE-430A L / VCE-570C L (10,000 rpm, 118 N·m, 24-tool ATC). Used for prismatic parts, plates, brackets, housings.
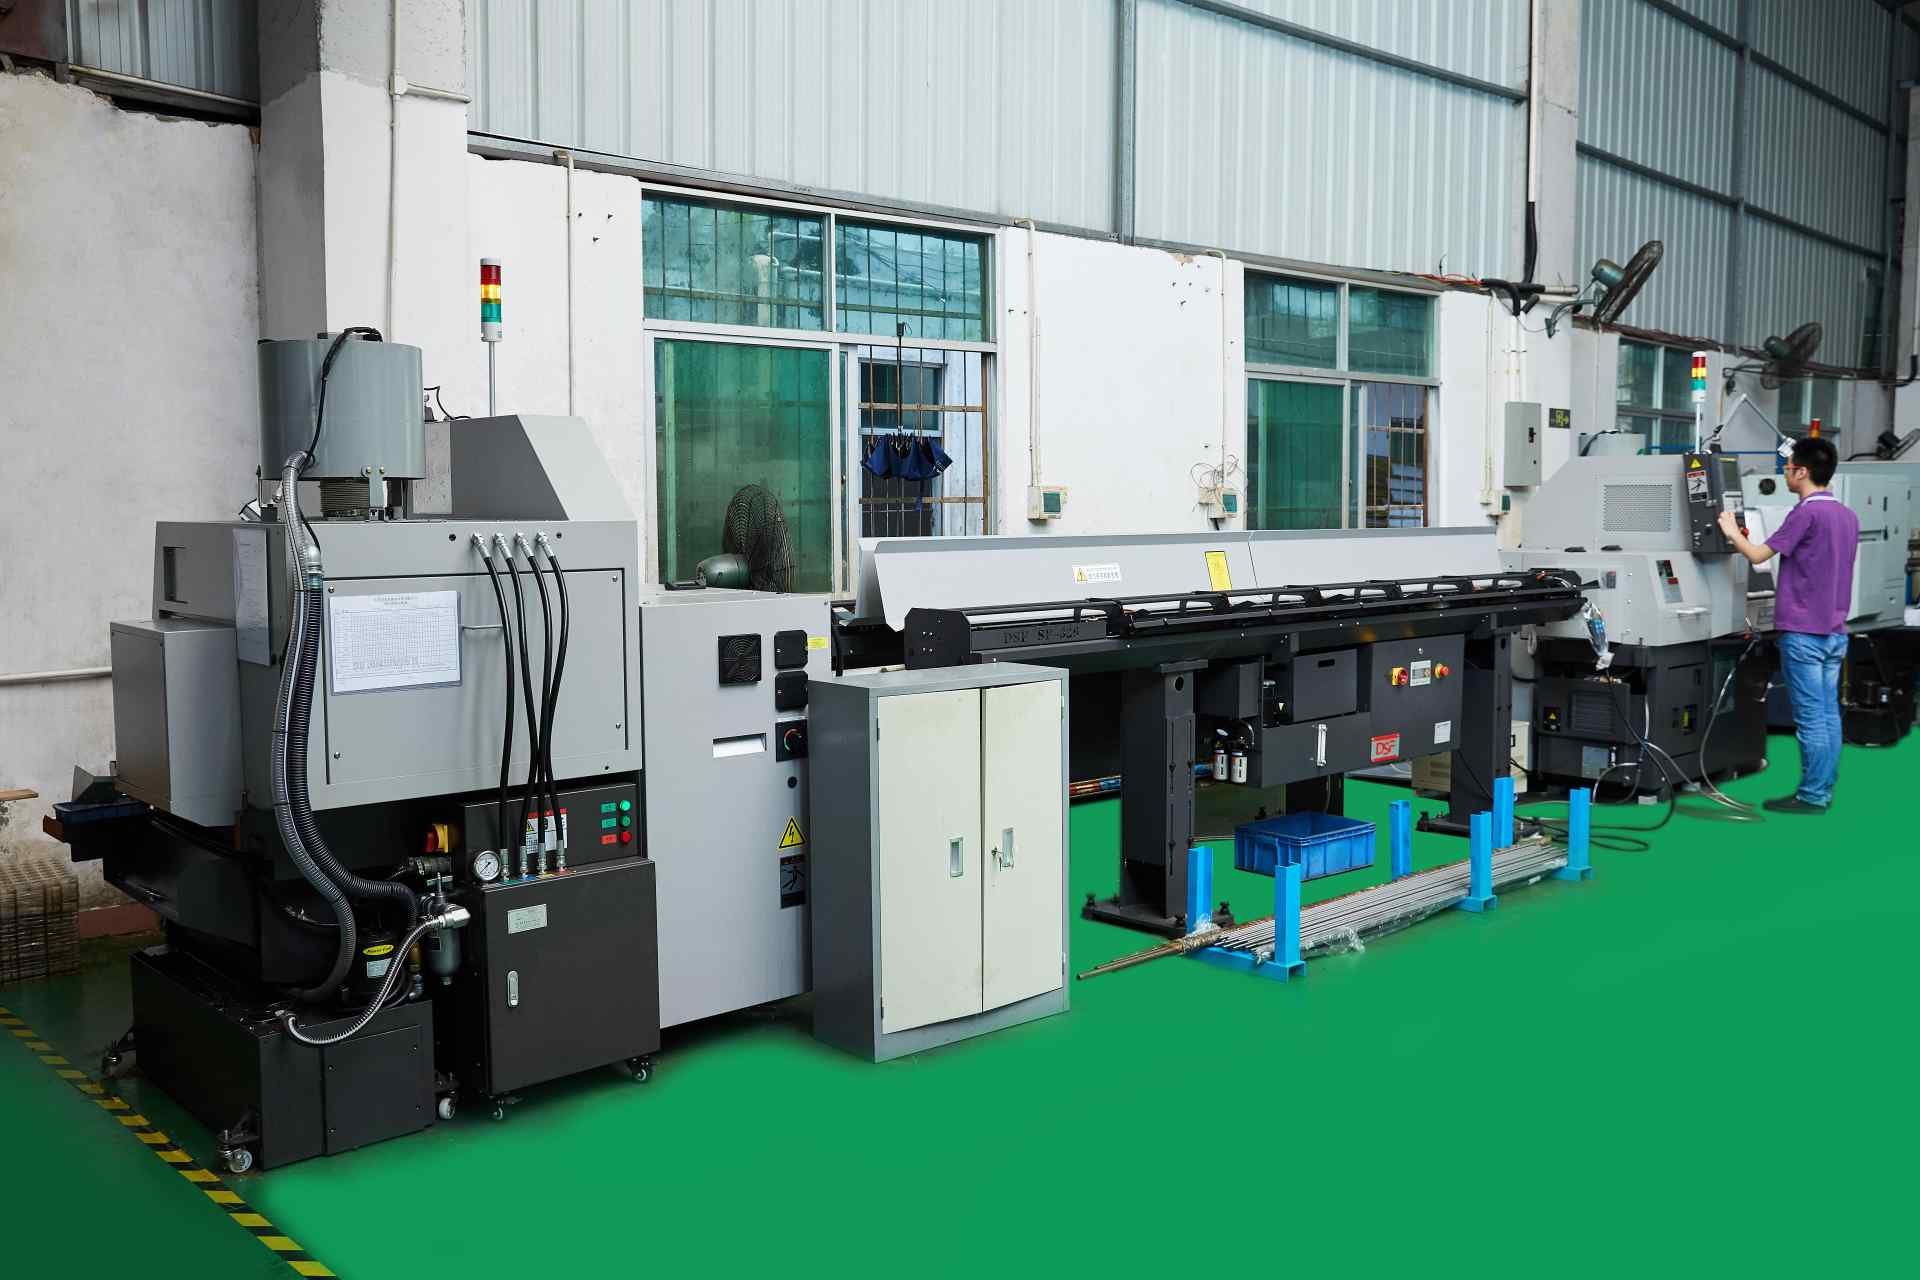
- Swiss-type turning centres (10+) - Citizen Cincom A20-3F7 (Φ20 mm, 10,000 rpm), TSUGAMI B0206-III / B0205-III (Φ20 mm, 0.1 µm), STAR SR-32JII / SR-32J Type N (Φ32 mm, 8,000 rpm). Used for long, slender rotational parts at ±0.002 mm.
- CNC turning centres (20+) - HEADMAN T70M/1250 (720 mm swing, 117 mm bore, 3,000 rpm, BMT75 12-station turret). Used for shafts, bushings, flanges up to ±0.002 mm.
- Wire EDM (5+) - Sodick AQ535L (550/350/300 mm travel, ±20° taper, 800 kg workpiece). Used for hardened tool steel, internal splines, sharp internal corners that milling cannot reach.
- Inspection: Hexagon CMM + 20+ gauges - Hexagon CMM for coordinate measurement, plus vision system, profilometer, hardness tester, coating thickness gauge, XRF for material verification. The 10:1 rule (gauge 10x more accurate than the band) is applied to every feature.
- Machine highlights - VARIAXIS I-600: one-setup multi-face 5-axis + MAZA-CHECK auto-calibration; INTEGREX I-250H S: DONE-IN-ONE mill-turn, B-axis 0.0001° + Ai thermal shield; SPEEDIO S500Z2N / S700Z2N: Z-axis 2.2 G + 0.7 s ATC; Swiss-type: guide-bush switchable + 0.1 µm resolution.
Tolerances held: milling ±0.003 mm, turning ±0.002 mm, grinding and wire EDM ±0.002 mm. Capability: Ppk >= 1.67 initial and Cpk >= 1.33 in production on key characteristics.
Certifications: ISO 9001:2015 (116024/A/0001/UK/En), IATF 16949:2016 (131941/A/0001/SM/En, clause 8.3 design excluded, disclosed openly) and ISO 14001:2015 (116024/B/0001/UK/En), issued to Dongguan Zhuohang Ltd, USCC 91441900MA4UWT6X39, established 2005.
Service area: Austria, Belgium, the Czech Republic, Denmark, France, Germany, Greece, Hungary, Ireland, Italy, the Netherlands, Spain, Sweden and the United Kingdom in Europe; Brazil, Canada, Mexico and the United States in the Americas; China, Israel, Japan, Singapore and Sri Lanka in Asia; Australia and New Zealand in Oceania; and South Africa in Africa — built in China, shipped worldwide.
Contact: Felipe Iglesias, [email protected], +86 13126536955.
Visit the factory that records every lot
Email [email protected] or call +86 13126536955 to arrange a tour of the floor and the quality records.
Frequently Asked Questions
What is the legal identity of the factory?
The legal name is Dongguan Zhuohang Ltd, registration number 91441900MA4UWT6X39, founded in 2005. The factory address is No. 8, Shuibian Songyuan Road, Hengli Town, Dongguan, Guangdong, China.
How does the factory run traceability?
MES/ERP records material source and usage, process parameters, machine data, batch, machining time, operator, and inspection results on every lot, and XRF verification confirms the alloy at incoming inspection.
How large is the facility?
6,800 m² with 100+ production machines, 20+ inspection instruments, and 100+ employees. The scale means prototype and production volumes run on the same equipment and traceability system.
What certifications does the factory hold?
ISO 9001:2015 (No. 116024/A/0001/UK/En), IATF 16949:2016 (No. 131941/A/0001/SM/En), and ISO 14001:2015 (No. 116024/B/0001/UK/En), all with stated scopes and numbers verifiable with the registrar.
Can I visit the factory before ordering?
Yes. A factory visit is the strongest due-diligence step you can take. Contact [email protected] to arrange a tour of the floor, the inspection bench, and the quality records.
Standards referenced on this page
- ASTM A582/A582M-12 — Standard Specification for Free-Machining Stainless Steel Bars
- ISO 14001 — Environmental management systems — Requirements with guidance for use
- ASTM E8/E8M-21 — Standard Test Methods for Tension Testing of Metallic Materials