
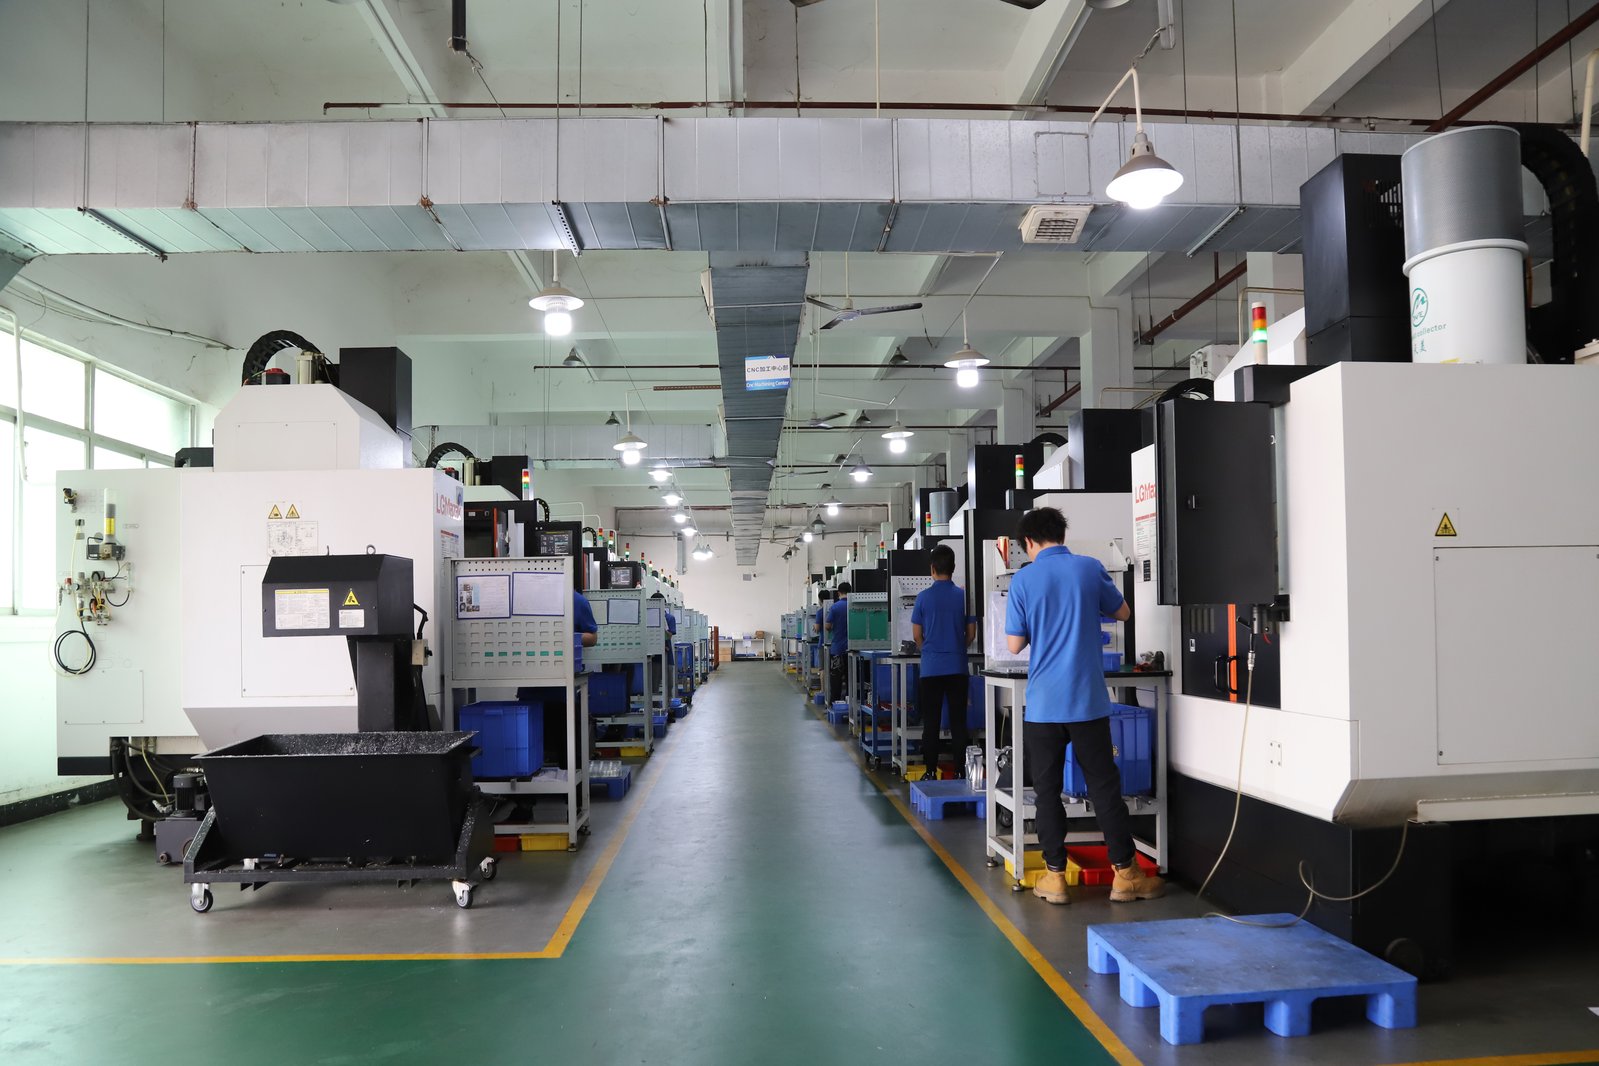
An aerospace metal part manufactured in China is bought as two records that have to agree: the drawing that defines the geometry, and the evidence file that proves the geometry was cut from the right material, to the right numbers, with a trail that can be walked backwards. A supplier produces what is written into the order, so both records have to be specified at the RFQ stage rather than assumed. This article walks a buyer through the material certificates, quality system documentation, first article inspection, and tolerance decisions that turn a machined metal part into a verifiable aerospace part.
1. What does a material certificate need to prove on an aerospace metal part?
An aerospace drawing names a material by grade and condition — 6061-T6 aluminum, 17-4PH in the H1025 condition, Ti-6Al-4V to an AMS or ASTM reference. The mill test certificate is the manufacturer's evidence that the specific heat of metal meets the chemistry, condition, and mechanical properties of that standard. The certificate is the only link between the specification on your drawing and the stock the machine actually cut, so it must exist at the receiving gate, attached to the physical bars or plate, before the first operation runs.
The practical test when sourcing metal parts from China is whether the manufacturer procures to your drawing or to its own stock list. Put the exact standard in the RFQ, not an alloy nickname, and require that the certificate accompany the material and be verified before machining. A supplier that can only produce a certificate after the parts are made has lost the traceability argument — the document has to describe the material that was released to the machine, not a material that may have been swapped in between.
2. Which fields on a material certificate should a buyer actually read?
Checking the alloy name and stopping is where aerospace material failures begin. Four more fields decide whether the document is usable. The heat or lot number must appear and match the markings stamped on the delivered stock. The specification reference must be the one you flowed down, including the condition or temper. Mechanical test values must be shown where the standard calls for them, rather than replaced by a generic compliance statement. And the document must be in English, because it will sit in your quality file and an auditor will read it.
Buying metal parts manufacturing in China adds a fifth field to watch: the word "equivalent." An equivalent grade has no defined meaning in aerospace procurement, and a shop that quietly buys a domestic substitute for the AMS grade on your drawing has broken the material chain even when the chemistry is close. Put the rule in the RFQ — no substitution without written approval, and incoming verification of the delivered stock against the certificate before machining — and treat a quote that resists the rule as incomplete.
3. Which quality system certificates should an aerospace buyer look for?
Two questions are easy to confuse. The first is whether the manufacturer holds any certified quality management system. The second is whether it holds the aerospace one. Most parts that fly are produced by a chain of suppliers, and only part of that chain carries AS9100, the aerospace quality management standard. What actually reaches a metal parts manufacturer is a set of flowed-down requirements in the contract: material certification, first article inspection, traceability, and record retention.
That is why the practical base for aerospace metal parts in China is a manufacturer certified to ISO 9001:2015, with the aerospace layer added in the purchase order. The factory behind this site is ISO 9001:2015, IATF 16949:2016 (product design excluded) and ISO 14001:2015 certified, and its quality page documents the inspection evidence behind those certificates. If your program genuinely requires AS9100 — typically flight-critical hardware under a prime's approved-supplier system — ask for the certificate and read the scope, because the scope names the processes and locations it covers. Never accept the phrase "we work to AS9100" without the certificate in your hands.
4. What should a first article inspection contain for a manufactured metal part?
The first article inspection, or FAI, is the most useful document a buyer receives from a new manufacturer because it proves the shop measured the part rather than assumed it. Under AS9102, the report documents the first part against every characteristic on the drawing: each dimension and tolerance, the geometric callouts, the notes, the material condition, and the finish. For each characteristic it lists the required value, the measured value, the instrument used, and a conformance decision. A non-conforming characteristic is flagged for disposition rather than quietly corrected.
For the buyer the FAI does two jobs. It confirms the part matches the drawing before the balance of the order is released, and it reveals the manufacturer's measurement discipline — a report with every box completed and plausible instrument names is worth more than a dozen phone calls. Ask for the FAI on the first article to arrive before the production quantity ships, and state that a design revision, a material source change, or a process change triggers a new report. The parts page of this site shows the range of metal components that pass through that review before release.
Book the FAI review time on your side before the parts land, not after. A first article from a new manufacturer deserves a full pass against the drawing by the engineer who owns the part, and that pass is where a mismatched datum, a misread note, or a wrong finish callout gets caught while rework is still cheap. If the report is opened days after the parts arrive, whatever it would have shown has already cost you — the document is only as valuable as the hour you give it.
5. How far back should traceability reach on a manufactured metal part?
Traceability on a machined part is a chain of four links. The first is the material certificate tied to the heat number of the stock that was cut. The second is the lot record that ties that stock to a specific work order — the lot number, the date, the order reference. The third is the process record: which machine ran the part, which program revision, which operator, and what the inspection results were. The fourth is the finished part itself, which aerospace work normally marks with a part number, serial number, and often the heat or lot reference so the chain can be walked in either direction.
When you qualify a metal parts manufacturer in China, do not accept a description of its traceability system — ask to see the chain demonstrated on a completed order. Pick a past job and request the material certificate, the work order, and the inspection record for the same lot, and confirm they reference one another. Then check the mundane failures that break chains in practice: two heats mixed at the deburr bench, records kept only in Chinese when your auditor reads English, or certificates that name a material family instead of a heat. Agree on record language, retention period, and part marking before the PO, so the chain is built from the first lot.
6. Which tolerances are realistic on aerospace metal part features?
Aerospace drawings carry some of the tightest tolerances in manufacturing, but tight is expensive and slow, so the buyer's job is to place tolerance where function needs it. The realistic envelope for metal parts manufacturing in China is the same as anywhere: milling and turning hold ±0.003 mm on controlled features, precision grinding reaches ±0.002 mm, and the process capability target on critical characteristics is Ppk ≥ 1.67 initial. Those numbers carry two conditions. Capability must be proven per feature, from measurement data, not asserted in a quotation. And a tight callout means nothing until the drawing fixes the datum scheme, because the same feature measured from different locating surfaces yields different, internally consistent readings.
Express critical features with GD&T against explicit datums and specify the measurement reference condition. Dimensional measurement references 20 °C, and aluminum expands roughly 23 micrometres per metre per degree Celsius, so a long feature measured on a warm shop floor will disagree with the same feature measured in a metrology lab. Decide where the critical features are measured — a CMM rather than a hand gauge — and which instrument wins when the numbers disagree. On an aerospace part that decision is not bureaucracy; it is the difference between accepting a part on evidence and accepting it on trust.
The tolerance envelope also defines the process route on the quote. Features inside the ±0.003 mm milling and turning band run on the machining center or lathe with controlled toolpaths and in-process checks. Features that need ±0.002 mm move to a grinding step, which changes the sequence, the fixture, and the inspection plan. When you read a quote, match the operation list to your critical features — a part with ground bearing seats should show a grinding operation and a CMM report, not a single machining line with a hope attached.
7. Which aerospace alloys are worth manufacturing, and where does the cost go?
Material choice moves the price and lead time of an aerospace metal part more than any other factor, because the alloys differ enormously in how they cut. The table below summarizes what a buyer typically sees when quoting metal parts manufacturing in China for aerospace work.
| Alloy | Typical aerospace use | Machining reality |
|---|---|---|
| 6061-T6 aluminum | Brackets, housings, non-structural hardware | Cuts fast and predictably; the lowest-cost row on the list |
| 7075-T6 aluminum | High-strength airframe brackets and fittings | Machines well, but thin walls can move as stress relieves; specify stress-relieved stock |
| 303 / 316L stainless | Cabin hardware, corrosion-exposed parts | Work-hardens while cutting; moderate speed and cost |
| 17-4PH stainless (H900, H1025) | High-strength corrosion-resistant fittings | Often machined annealed then heat treated; adds steps and inspection |
| Ti-6Al-4V (Grade 5) | Structural parts where strength-to-weight matters | Slow cutting, rigid setups, higher tooling cost; premium price and lead time |
| Inconel 718 | Parts near heat sources | Very slow cutting with high tool wear; the most expensive row on the list |
Two buying rules follow. First, specify an exotic alloy only where the application demands it — a 7075 part redesigned to 6061, or a 17-4PH part moved to a stronger aluminum, can cut cost sharply without changing function. Second, confirm before quoting that the manufacturer can source the named grade with a traceable certificate. Titanium and nickel alloys are expensive enough that some suppliers quote an equivalent grade to win the order; the RFQ should name the standard, require the certificate at receiving, and treat substitution as a rejection.
8. Which questions belong on your aerospace RFQ before you compare prices?
Everything above condenses into a short list of questions that should travel with the first RFQ, because the answers change what the prices mean.
- Material: Will you procure to the AMS or ASTM standard I name, on the grade and condition of my drawing, with the certificate at receiving? May I see the certificate format you issue?
- First article: Will you produce a first article inspection per AS9102 on the first part and send it for review before the balance of the order? Which events trigger a new report?
- Tolerance evidence: For each critical characteristic, which instrument will measure it, and can you provide capability data at Ppk ≥ 1.67 initial once the process is stable?
- Traceability: What does your lot record capture — heat number, machine, program revision, operator, inspection results — and in which language? How long do you retain it?
- Process control: How is a drawing revision handled after programming starts? How are non-conforming lots quarantined and reported?
- Records and marking: Will parts be marked with part number and lot, and will the reports, certificates, and packing documents all be in English?
A supplier that answers with named documents and a named process is telling you the truth about its systems; a supplier that answers with assurances is describing its sales desk. The factory behind this site, documented on the factory page, can be put to exactly that test. Price matters, but on aerospace work the documentation is part of the part — a missing certificate or a first article that was never measured surfaces later as a rejected shipment, a grounded lot, or an audit finding on your side of the table.
The buyer's rule of thumb: treat the material certificate, the first article report, and the traceability record as deliverables with dates, exactly like the parts. If a quotation does not commit to them in writing, the quotation is incomplete.
Frequently Asked Questions
What paperwork should come with an aerospace metal part made in China?
A material certificate tied to the heat number of the stock that was cut, a dimensional report measured against your drawing, and for a first part that will be flight-reviewed or scaled, a first article inspection in the AS9102 format. Put all three in the RFQ so they are quoted and dated like any deliverable.
Is AS9100 certification required for aerospace metal parts manufacturing?
AS9100 is the aerospace quality management standard and the common industry expectation, but whether your order requires it depends on the contract flow-down. Flight-critical hardware under a prime's approved-supplier system usually demands it. Many machined-part orders run on a certified ISO 9001:2015 quality system with contractual AS9102 first articles and material records. Ask to see any certificate you rely on and read its scope.
What tolerance can a metal parts manufacturer hold for aerospace parts?
Milling and turning hold ±0.003 mm and precision grinding reaches ±0.002 mm, with process capability Ppk ≥ 1.67 at the initial study on critical characteristics and Cpk ≥ 1.33 on general characteristics. Capability is reported per characteristic: every report names the feature, its tolerance band, the sample size, the sigma method, and the study window. Specify tolerance only where function needs it, express critical features with GD&T against defined datums, and require CMM evidence on the first article.
What is the difference between AS9100 and AS9102?
AS9100 is the quality management system certification a company holds across its operation. AS9102 defines the first article inspection report itself, the standardized document that records every drawing characteristic with its required value, measured value, and inspection instrument.
Should the buyer supply aerospace material or let the manufacturer buy it?
Both routes work. Manufacturer-bought material is normal when the RFQ names the exact AMS or ASTM standard and the certificate must arrive at receiving. Consigning your own approved stock removes substitution risk entirely and is worth it for flight-critical alloys, at the cost of managing the logistics yourself.
How far back should traceability reach on a manufactured metal part?
Four links: the certificate tied to the heat of the stock actually cut, the lot record tying that stock to a work order, the process record of machine, program revision, and operator, and the finished part marking. Ask the manufacturer to demonstrate the chain on one completed order and confirm the records are in English.
Which alloys are common for aerospace metal parts manufacturing?
6061-T6 and 7075-T6 aluminum, 303 and 316L stainless, 17-4PH, Ti-6Al-4V, and Inconel 718 for hot sections. Machining cost and lead time climb roughly in that order, so specify an exotic alloy only where the application genuinely needs its properties.
Need an aerospace metal parts RFQ answered with documents?
Send the drawing, the material standard, and your documentation list through the contact page — the review comes back with the material, tolerance, and documentation plan in writing.