
Metal Parts Manufacturer
Metal Parts Manufacturer — XRF-checked stock from Dongguan, CMM-verified. Tolerances: ±0.003 mm milling, ±0.002 mm turning — ISO 9001 / IATF 16949 verified.
A metal parts manufacturer proves itself at the material gate, before cutting. This page covers why traceability matters for metal parts and what is recorded at each stage.
What is a metal parts manufacturer?
A metal parts manufacturer is a company that produces metal components — in this case by CNC machining on a Dongguan floor with XRF-checked incoming stock and CMM verification. The manufacturer proves itself at the material gate, before cutting starts, because a perfect part from the wrong alloy fails silently. This page records what the material gate and the production records capture.
It is the recorded link from a finished part back to its raw material and production history — a raw-metal-to-part chain that runs from the dock to the box. Our MES/ERP system records material source and usage, process parameters, machine data, batch, machining time, operator, and inspection results on every lot. Each link is a place where a failure can be caught and contained.
Think of it as a chain of custody, the same idea a lab uses to prove a sample was never switched. A part carries no visible history — a turned shaft looks the same whether it was made from certified 4140 or from whatever was on the rack. The only way to know is a written record that follows the material from the dock to the box. Without that record, the alloy, the machine, and the operator are all guesses dressed up as a part. The record is what turns a piece of metal into a part you can stand behind, because it is the only thing that connects the finished geometry back to the decisions that produced it.
The chain has a direction. It starts at incoming material, moves through the machines, and ends at the inspection bench. Every step writes one line of the record, and every line names what was done and by whom. That direction is what makes a traceability chain useful: when a problem appears, you walk it backward until you find the link that failed. A chain that only runs forward — recording the shipment but not the melt it came from — is not a chain at all; it is a shipping label with extra steps.
Why does traceability matter for metal parts?
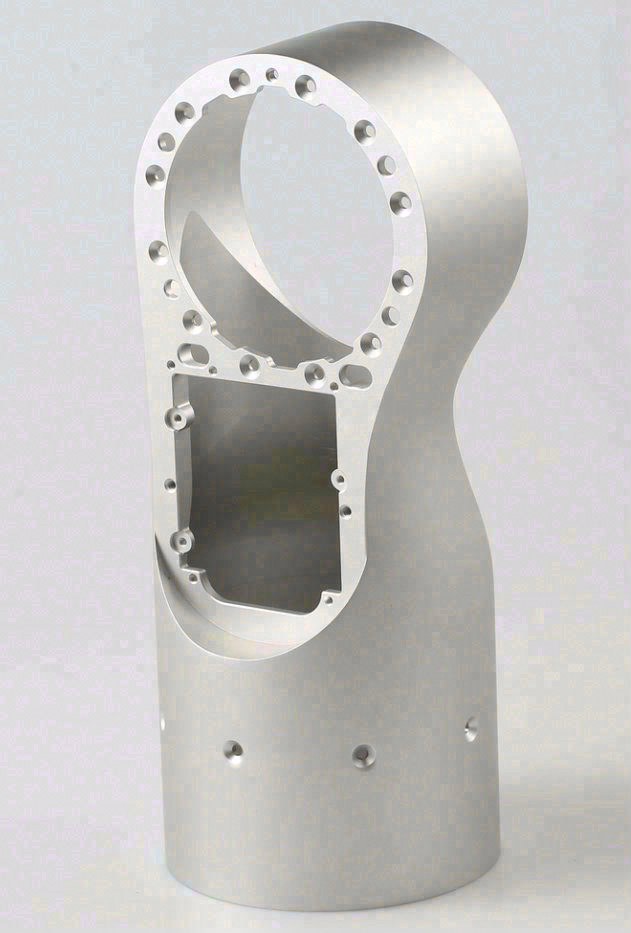
When a non-conformance surfaces, traceability tells you which lot, which machine, and which operator is affected, so you isolate the impact in minutes instead of recalling everything. For automotive and regulated buyers it is a requirement, not an option. For everyone else it is the difference between a contained problem and a mystery.
The real cost of a gap is not the rework on one lot — it is the re-qualification you run afterward. Without a record, one question from an auditor or a customer sends you back through drawings and emails instead of to a batch file. A traceable lot answers that question in a single pull.
There is a second cost that buyers rarely price: the value of being able to trust the next batch. When a supplier proves one lot was made right, you scale with confidence. When it cannot, every order is a re-negotiation with doubt. Traceability is not a feature you bolt on at the end; it is the evidence that the process was under control the whole time.
That is why the chain is described as running on every lot, not on the lots that ask for it. If you only need traceability on one program, you still benefit from a shop that runs it on all of them, because the discipline does not switch on and off. The record is either part of how the shop works, or it is a document someone assembles under pressure, and the two look nothing alike under an audit.
What is recorded at the material gate?
The raw-metal-to-part chain starts before machining, at the material gate. Incoming bar is XRF-checked against the mill certificate, so a mixed or mislabeled lot is caught at the door. The material's source, its usage, and its heat number are recorded — the first link in the chain, and the one most buyers never see.
A mill certificate is a paper claim until the metal in front of you matches it. The XRF check reads the alloy's composition in minutes and confirms the bar is what the certificate says it is. The two records together — the certificate and the check — turn "we trust our supplier" into "we verified this lot." The heat number is the anchor: it ties the physical bar to a specific melt, so any problem can be walked back to the foundry.
| Material gate record | What it captures | What it prevents |
|---|---|---|
| Mill certificate | Grade, heat number, chemistry, supplier | Buying a mystery alloy |
| XRF check | Measured composition vs. the certificate | A mixed or mislabeled lot slipping through |
| Heat number | The specific melt the bar came from | Losing the thread back to the foundry |
| Usage record | Which lot consumed which material | Not knowing which parts share a heat |
What is recorded during production?
Every lot carries its process parameters, machine data, production batch, machining time, and operator. If a dimension drifts, the chain shows which machine ran the part, with what settings, and who was on it, so the root cause is found in minutes, not investigated for days.
| Link | What is recorded | Why it matters |
|---|---|---|
| Raw material | Source, usage, heat number | Confirms the alloy is what you ordered |
| Process | Parameters, speeds, feeds | Shows the part was made to plan |
| Machine | Running data, batch | Locates the equipment for a drift |
| Operator | Who ran the job, when | Completes the accountability chain |
| Inspection | CMM, SPC results | Proves the part measured right |
The timing of the record matters more than its existence. A dimension logged at the point of machining is evidence; a figure reconstructed after the fact is a story. That is why the system writes at the machine rather than having someone type it up later. When a drift appears, the record already names the cause — the feed that was off, the tool that was wearing, the operator who was running the job.
How does traceability support a recall or containment?
If a non-conformance surfaces, the chain tells you exactly which lot, which machine, and which operator is involved. You recall the affected lot, not the whole shipment. That is the difference between a contained defect and a product recall, and it is why automotive buyers demand the chain before they place an order.
Containment is cheaper than recall because the boundary is drawn by the record, not by the shipping date. Without a batch record, the only safe answer is to hold every part from that week. With one, the hold stops at the affected lot and the rest keeps moving. The cost of over-containment is real: good parts get scrapped, lines go idle, and customers wait for parts that were never bad.
The chain also draws the containment boundary by material heat. If a batch shares a heat number with a rejected lot, the record links them, so you check the parts that actually share the risk rather than everything in the warehouse. That precision is what a paper system cannot give you.
How does the inspection bench close the chain?
The raw-metal-to-part chain ends with proof, not a pass/fail sticker. Two Hexagon GLOBAL S CMMs verify critical dimensions, supported by a KEYENCE VK-X3000 laser microscope, a SURFCOM 1800D for surface finish, and an XRF spectrometer for material. CMM reports and SPC charts ship with the parts.
Proof that ships with the part is what lets a buyer audit without coming to the floor. The report names the dimension, the measured value, and the limit it was held against — enough for a receiving inspector to close the loop on the far side of the ocean.
A CMM report is the difference between "these parts are good" and "here is what each dimension measured against your drawing." The first is an opinion; the second is a fact you can check without trusting the seller. That is the entire point of closing the chain with measurement rather than with a signature.
Which standard does the traceability chain meet?
The chain runs to IATF 16949-grade discipline — the same process control an automotive audit looks for — on every job, not just automotive ones. That includes process flow charts, control plans, SPC charts, and PFMEA, all traceable to the lot. ISO 9001 and ISO 14001 back the system around it.
IATF 16949 discipline is not a certificate you hang on the wall; it is a set of habits. A control plan names each characteristic, how it is measured, and what happens if it fails. A PFMEA maps what can go wrong before it does. SPC charts prove the process stayed centered over time. Those documents are not separate from the traceability chain — they are the chain, written down in the formal language an auditor can check.
The three certificates each cover a different layer. ISO 9001 covers the quality management system around the chain. IATF 16949 covers the automotive-grade process control that runs the chain itself — control plans, SPC, PFMEA, and traceability. ISO 14001 covers the environmental system that surrounds the floor. A certificate number is only useful with its scope, which is why the IATF certificate here states honestly that product design is excluded: the shop machines to your print, and the boundary of what it controls is written on the certificate.
How do you test a supplier's traceability before you order?
Ask for one thing and watch the reaction: pull a random lot and show me the chain. A real system returns the material certificate, the process record, and the inspection report in one file, because they live in one system. A manufacturer that has to ask around for the data is showing you a paper exercise, not a running system.
- Ask for a heat number. If the material certificate has no heat number, the alloy claim has no anchor.
- Ask for the batch record. It should name the machine, the operator, and the date — without you prompting.
- Ask for a dimensional report, not a pass/fail. A certificate of conformance is a sticker; a CMM report is evidence.
- Ask whether the record ships with the parts. If the paperwork is "available on request," confirm it is generated per lot, not assembled after the fact.
How does material choice change the traceability record?
Every alloy carries its own risk profile, and the chain has to answer a different question for each. A stainless part needs its heat number to prove it is actually 316 and not 304. A titanium part needs the XRF check plus a documented stress-relief path, because the grade changes the process and the price. The material record is never a one-line entry; it is the part of the chain that matters most when it fails.
| Material | Why buyers specify it | What the chain must record |
|---|---|---|
| 6061-T6 aluminum | Strength-to-weight, anodizes well, cuts fast | Grade, temper, heat number |
| 7075-T6 aluminum | Higher strength than 6061, aircraft-grade | Grade, temper, heat number |
| 304 stainless | General corrosion resistance | Heat number to confirm not 303 |
| 316 stainless | Chloride and chemical resistance | Heat number to confirm the molybdenum grade |
| 4140 alloy steel | High strength after heat treatment | Heat number plus heat-treat lot |
The wrong alloy machined into a finished part is the most expensive failure the chain catches, because the scrap happens after the machining cost is spent. That is why the material gate comes first and why the record ties the part to a specific heat, not just to a grade name.
The material record also carries the temper and the form. 6061-T6 is a different material than 6061-O, and a bar is a different starting point than a forging or a plate. When you specify a grade, they are specifying a set of properties that depend on the temper, and the chain has to record the full callout — grade, temper, and heat — or the record does not actually say what the part is made of.
How are material properties verified and recorded?
Material verification is a per-lot act, not a policy. Each incoming lot is XRF-checked against its mill certificate, and the result is recorded against the heat number. A certificate without a check is a claim; a check without a certificate has no reference to measure against. The two together are the verification.
The chemistry the XRF reads is the part of the record you can audit remotely. Ask for the last incoming lot's XRF result and match it to the mill certificate — if the alloy matches on paper and on the reading, the gate is doing its job. If the shop cannot produce both, the material is being assumed, not verified, and the whole chain is only as strong as that first assumption.
What tolerance does the chain prove?
Milling and turning hold ±0.003 mm (milling) / ±0.002 mm (turning), and grinding holds ±0.002 mm. On a representative length characteristic (76.1–76.5 mm), our SPC shows Cpk 1.851 (one characteristic on one part, not a blanket capability claim) against an initial-study target of Ppk ≥ 1.67 — a measured result that closes the chain, not a claim.
Check the tolerance band first. Cpk is simply the band divided by the process spread, so it is relative — never an absolute accuracy score. The example here used a 0.4 mm band (76.1–76.5 mm) and held Cpk 1.851, deliberately wide. Put that same spread on a ±0.005 mm dimension and it would not pass. Demand the band, the sample size and the time window behind every capability figure.
Tolerance and traceability are the same discipline. A tolerance is a promise about a dimension; the chain is the proof that the promise was kept, lot after lot. When a dimension drifts, the record shows whether the drift was in the machine, the tool, or the setup, and that answer is what keeps the next lot from drifting the same way.
| Tolerance you ask for | Process that gets there | What the record adds |
|---|---|---|
| Relaxed, standard | 3-axis milling or turning | Setup and program recorded |
| Tighter, multi-feature | 4-/5-axis in one setup | Fewer hand-offs to trace |
| ±0.003 mm (milling) / ±0.002 mm (turning) | Milling or turning plus compensation | CMM verification on the lot |
| ±0.002 mm | Grinding | Profilometer check and SPC chart |
Calling a tolerance you do not need is the fastest way to raise the price. A tight band on a bracket that could hold a relaxed one buys inspection time, not function. The DFM review exists to tell you which band the part actually needs, and the chain records the band you chose.
How do process parameters become a traceable record?
Speeds, feeds, tool offsets, and machine settings are captured at the point of machining and tied to the lot. That turns the process into data: if a dimension drifts, you can see which parameter moved, not just that something went wrong.
The alternative is a shop that records only the result — the part measured in spec or out. That is enough to ship a part, but not enough to fix a process. A parameter-level record is what lets a drift be corrected before it becomes scrap, because the cause is already in the file. It is the difference between a manufacturer that reacts to bad parts and one that sees the bad part coming.
For you, parameter records are the deepest layer of the chain, the one that separates a process under control from a process that merely passed inspection. They are what a PFMEA and a control plan are built from, and they are what an auditor pulls when a non-conformance needs a root cause.
The practical value shows up when a run drifts. If the record shows a feed that was pushed too hard and a tool that wore with it, the fix is a parameter change, and the next lot is correct. If the record only shows the final measurement, the shop is guessing, and the next lot carries the same risk. Parameter-level traceability is what turns a one-time fix into a permanent correction, and it is the difference between a shop that improves and one that re-argues the same failure every quarter.
How do secondary operations stay inside the chain?
Surface finishing and heat treatment may leave the building for qualified partners, but they do not leave the chain. Each hand-off is recorded — lot number in, lot number out — so traceability extends through the anodizing or the hardening to the shipped part.
An outsourced step is where a chain most often breaks, because the record has to cross a company boundary. The fix is to keep the hand-off in writing: the same lot number travels with the parts, and the partner's certificate is filed against it. When the parts return, the finish is checked and the record is closed. If you ask "where does anodizing happen", you are really asking where the chain could break, and an honest answer names the partner.
- Surface finishing: standard and hard anodizing, plating, powder coating, painting, brushing, polishing.
- Heat treatment: vacuum, bright, carburizing, nitriding, stress-relief aging. In-house ovens reach 500 °C; titanium stress relief above that goes to a qualified partner.
What does a CMM report tell a buyer about the chain?
A CMM report names each dimension, its measured value, and the limit it was held against. It is the last link of the chain, and it is the one you can read without any machinery. A report that shows every dimension measured, not just the critical few, is the sign of a shop that verifies rather than spot-checks.
Three things separate a real report from a sticker. First, the values — a report shows numbers, not a check mark. Second, the limits — each value sits next to the tolerance it was measured against. Third, the lot — the report ties the measurements to the batch, so it is evidence for that shipment, not a generic sample. When a supplier hands over a certificate of conformance instead of a dimensional report, they are giving you their opinion; the report gives you the measurement.
For a receiving inspector, the CMM report is the document that lets the loop close without a second audit. The inspector checks the measured value against the print, confirms the lot number matches the packing slip, and files the report against the purchase order. When that paperwork is present and consistent, incoming inspection is minutes, not a re-qualification. When it is absent, the parts sit in quarantine while someone argues with the supplier, and quarantine is the most expensive warehouse there is.
What second-order costs does traceability prevent?

The obvious cost of a gap is the scrap and rework on the bad lot. The second-order costs are bigger and quieter: the re-qualification you run after a failure, the engineering time spent chasing a root cause that was never recorded, and the customer confidence you lose when you cannot explain what happened.
Consider a dimension that drifts out of spec and is caught at your incoming inspection. Without a chain, you hold the whole shipment, your line stops, and you argue with the supplier about whose fault it is. With a chain, you hold one lot, the supplier pulls the record, and the answer — a worn tool, a bad setup — is already in the file. The part cost is the same; the downtime and the argument are not.
For a product that ships to end users, the second-order cost becomes a liability question. A traceable lot lets you prove the defect is contained, which is the difference between a customer notification on one batch and a recall on everything. That proof is not free, but it is far cheaper than the recall it prevents.
There is a quieter cost on the other side of the ledger: the cost of switching suppliers. When you lose confidence in a shop because it cannot explain a failure, they move the work, re-qualify a new supplier, and pay the ramp-up cost all over again. A traceable shop holds the account by holding the record. The chain is not just a quality feature; it is a retention feature, because it gives the buyer a reason to stay when something goes wrong.
What red flags signal a paper-only traceability system?
- No heat number.A material certificate without a heat number cannot anchor the alloy to a melt.
- No batch record. A shop that cannot name the machine and operator for a lot cannot contain a defect.
- Pass/fail only. Inspection without a dimensional report is a sticker, not evidence.
- "Available on request." If the record is not generated per lot and shipped, it is probably assembled after the fact.
- Data typed up later. A record written at the machine survives an audit; one reconstructed from memory does not.
How does traceability work across industries?
The chain is the same under the hood, but each industry leans on a different link. Automotive buyers care about the recall boundary and the PPAP package, because a containment failure is a line stoppage and a regulatory problem. Medical buyers care about the material record and the validation history, because a material substitution is a patient safety issue. Robotics and automation buyers care about process stability across a production run, because a drift in one batch cascades into an assembly tolerance stack.
What changes is not the discipline but the weight placed on each link. A build-to-print shop that runs IATF 16949-grade traceability on every job is not over-engineering the simple parts; it is running one system instead of several, so the record a medical buyer needs and the record an automotive buyer needs are both already being written. That is cheaper and more honest than running a strict system for some customers and a loose one for others.
The e-bike and micromobility sector shows the middle case: the parts are not regulated like automotive, but a failure — a drivetrain part that snaps, a hub that shears — is a rider safety issue. Those buyers lean on the same links an automotive buyer does, because the consequence profile is similar even if the certification requirement is not. Running the chain on every job means a micromobility buyer gets automotive-grade evidence without having to ask for it.
How do ISO 2768 tolerances fit into the chain?
ISO 2768 defines general tolerances for dimensions that carry no individual tolerance on the drawing. The standard sets four grades — fine (f), medium (m), coarse (c), and very coarse (v) — and each band of nominal size gets an allowable deviation. A drawing that calls out ISO 2768-m is saying "hold these untoleranced dimensions to the medium grade," which keeps the print clean and the intent clear.
| Nominal size | Fine (f) | Medium (m) | Coarse (c) |
|---|---|---|---|
| 6–30 mm | ±0.1 mm | ±0.2 mm | ±0.5 mm |
| 30–120 mm | ±0.15 mm | ±0.3 mm | ±0.8 mm |
| 120–400 mm | ±0.2 mm | ±0.5 mm | ±1.2 mm |
The traceability point is this: a general tolerance is still a tolerance, and the chain has to prove it was held. When a drawing defaults to ISO 2768-m, the shop records the grade and verifies the general dimensions against it, so the parts you receive meet the full drawing, not just the individually toleranced features. A dimension without a callout is not a dimension without a requirement.
How does DFM interact with traceability?
Design-for-manufacturing review happens before the chain starts, and it is what keeps the chain short. A part designed so it can be machined in one setup has fewer hand-offs to trace; a part redesigned to remove an impossible internal corner removes a failure mode before it ever reaches a machine. The DFM review is the first line of the record, because it captures the decisions that shaped the part.
The review also flags the tolerances the drawing does not need. A relaxed tolerance is a shorter, cheaper chain — less inspection, fewer compensation steps, fewer places for the record to break. When the DFM review and the traceability system work together, the result is a part that is both cheaper to make and easier to prove was made right.
How do material properties drive the machining record?
Material properties are not just a spec line; they are the inputs the process record has to respect. A 6061-T6 part cuts fast and sheds heat well, so the speeds and feeds are high and the tool wear is low. A 316 stainless part work-hardens as the tool cuts, so the feeds drop and the inserts wear faster. A titanium part holds heat at the cutting edge, which forces low feeds and frequent tool changes. The chain records the parameters that each material demands, which is how you can see that the part was made the way the alloy requires, not the way that was cheapest.
| Material | Density (g/cm³) | Typical tensile (MPa) | Machining note |
|---|---|---|---|
| 6061-T6 aluminum | 2.70 | ~310 | Fast to cut, anodizes well |
| 7075-T6 aluminum | 2.81 | ~572 | Stronger than 6061, slightly slower |
| 5052 aluminum | 2.68 | ~228 | Formable, marine-corrosion resistant |
| 304 stainless | 8.00 | ~515 | Work-hardens as it cuts |
| 316 stainless | 8.00 | ~515 | Molybdenum grade, chemical resistant |
| 4140 alloy steel | 7.85 | heat-treat dependent | Strength set by heat treatment |
These are published reference values, not the numbers this shop promises for your part; the mill certificate and the XRF check are what confirm the specific heat you receive. The point of the table is the same as the chain: material behavior sets the process, and the process record should reflect it.
you can use the same table as a sanity check on a quote. If two suppliers quote the same geometry in 6061 and 316, the stainless part should cost more, and it should cost more because of the machining, not the stock alone. When the price difference does not show up, or shows up in the wrong place, it is usually a sign that the material was not really verified, and the chain is exactly the thing that would catch it.
How does the chain survive the prototype-to-production transition?
A prototype proves the geometry; a production run proves the process. The danger is the gap between them — a part that machines fine as a one-off but drifts when the batch runs long, when the tool wears, or when a different operator takes the job. The chain closes that gap by carrying the prototype's record into production, so the settings that worked on the first article are the settings the run is held against.
Because the MOQ is one piece, the prototype and the production run happen on the same floor, on the same system. The first article's process parameters, offsets, and inspection results are already in the record, so the production run starts from a known state instead of from a fresh setup. That continuity is what turns a validated prototype into a repeatable product, and it is the part of traceability most buyers only appreciate on the second order.
What DFM rules keep a part machinable and traceable?
Design-for-manufacturing is the set of rules that keeps a part cheap to make and easy to record. The same features that make a part hard to machine — deep pockets, sharp internal corners, thin walls — also make it hard to verify, because they create dimensions that are difficult to measure and processes that are difficult to repeat. A DFM review that shortens the feature list also shortens the traceability chain.
- Internal corners need a radius. A milling cutter is round, so a sharp internal corner forces a second operation and a second hand-off.
- Hole depth stays under about 4 diameters. Deeper holes drift, break tools, and add inspection risk.
- Wall thickness stays above roughly 0.8 mm. Thinner walls deflect under the cutter and complicate the tolerance.
- Threads are called out to a sensible depth. A tapped hole deeper than three diameters buys nothing and costs a broken tap.
- Tolerances go only where they earn their keep. Every tight callout adds an inspection step to the record.
How do Incoterms extend the chain past the dock?
Traceability does not stop when the parts leave the floor; the shipping term decides who owns the parts — and their record — at each stage of transit. Incoterms are the shared vocabulary for that hand-off, and they are worth reading as an extension of the chain rather than as boilerplate.
| Term | What it means in plain terms | Where the record changes hands |
|---|---|---|
| EXW (Ex Works) | Buyer collects from the factory and bears all transport | At the factory gate |
| FOB (Free On Board) | Seller delivers onto the vessel | At the port of loading |
| CIF (Cost, Insurance, Freight) | Seller pays freight and insurance to the destination port | At the destination port |
| DAP (Delivered At Place) | Seller delivers to the named place, duties on the buyer | At the named destination |
| DDP (Delivered Duty Paid) | Seller pays duties and delivers to the named place | At the named destination |
Each term is a decision about who carries the risk and the paperwork at each link, and the paperwork is part of the traceability record. The CMM reports, SPC charts, and material certificates travel with the parts under whatever term you choose, so the chain arrives at your dock intact instead of stopping at the factory wall.
What does an audit of the traceability system look like?
A supplier audit of traceability is a short exercise: ask for one lot, then walk it backward. The material certificate should be there, the XRF result should match it, the batch record should name the machine and operator, and the inspection report should show the measured values against the limits. If any link is missing, the system is not running; it is being described.
- Pull a random lot, not a prepared one. A shop that can only produce the records for the job it knew you would ask about is not running the system on every lot.
- Match the XRF result to the mill certificate. Two documents that agree are verification; one document is a claim.
- Check that the batch record names the machine and operator. If it cannot, the accountability chain has a hole.
- Confirm the report ships with the parts. A record that lives only in the supplier's drawer is not evidence you can use.
How do you read a batch record as a buyer?
A batch record is the traceability chain in one document, and it should answer four questions without you asking: what was made, from what material, on which machine, and by whom. The rest — speeds, feeds, offsets, inspection values — is the supporting detail that lets you find a root cause after the fact.
- What: the part number and drawing revision, so the record matches the part you ordered.
- From what: the material grade and heat number, so the alloy is anchored to a melt.
- On which machine: the machine identity, so a drift can be traced to equipment.
- By whom: the operator and the date, so accountability is complete.
If the record is missing one of those four, it is not a failure of paperwork; it is a failure of the system. If you read a batch record the way an auditor does — expecting the four answers to be present and consistent — you are the buyer the chain was built for.
How do surface roughness values fit into the chain?
Surface roughness, written as Ra in micrometers, is a tolerance on the surface rather than on a dimension, and it belongs in the same record. A part that holds ±0.002 mm on a bore can still fail if the bore's finish is wrong, because roughness controls how the surface seals, wears, or carries a coating. The chain records the finish just as it records the size, and the SURFCOM 1800D profilometer measures it the way the CMM measures dimensions.
| Ra value | Typical process | Where it matters |
|---|---|---|
| 3.2 µm | Standard milling and turning | Non-critical surfaces, general fits |
| 1.6 µm | Good milling or turning finish | Bearing seats, sealing surfaces |
| 0.8 µm | Fine turning or grinding | Sliding surfaces, precision fits |
| 0.4 µm | Fine grinding or lapping | Optical and sealing faces |
The roughness callout is a DFM decision as much as a dimension is. A drawing that asks for Ra 0.8 where Ra 1.6 would function is paying for an extra grinding step, and the chain records that step. The finish and the size are two columns in the same inspection report, and both have to be held for the part to work as drawn.
What happens when a supplier's chain fails?
Every traceability system has a failure mode, and the useful question is what it costs when it breaks. The chain fails in three ways: a link is never written, a link is written wrong, or a link is written after the fact. Each one produces the same symptom — a buyer who cannot prove what happened — and each one is visible if you know where to look.
A link never written shows up as a missing record: no heat number, no batch file, no dimensional report. A link written wrong shows up as a contradiction: the XRF result that does not match the mill certificate, the batch record that names a machine that was not running. A link written after the fact shows up as a suspicious smoothness: every record present, every value in spec, and no variation anywhere, because it was assembled to look right rather than captured as it happened.
The cheapest time to find a failing chain is before you order, which is why the test in section 8 matters. A real system returns a random lot's record in one pull; a failing system has to ask around, or produces a record that looks too clean to be real. The chain is either running or it is being performed, and if you ask for a random lot, you can tell the difference in one request.
How does the chain handle mixed-material assemblies?
Some orders combine materials — an aluminum housing with a stainless insert, a steel shaft with a brass bushing — and each material carries its own record. The chain does not merge them into one line; it keeps one record per material and ties them to the same lot, so a problem in one alloy can be isolated without questioning the others.
The material gate runs once per material, not once per order. Each incoming alloy is XRF-checked against its own mill certificate, and each heat number is recorded against the parts that consumed it. When the assembly ships, the record carries the full set — one chain per material, folded into one lot file. That separation is what keeps a stainless question from becoming an aluminum recall.
Guides
- Metal parts manufacturer cost in 2026 — your cost model that prices the part and the evidence together.
What this shop actually runs
A buyer asking for capability evidence should get a specific answer. The facility behind this guide operates 100+ CNC machines across a 6,800 m2 plant in Dongguan, China, with 100+ staff. The machine list by category:
- 5-axis machining centres (10+) - Mazak VARIAXIS I-600 (510/910/510 mm travel, 12,000 rpm, 22 kW, 71.6 N·m, 30-tool BT40) and Mazak INTEGREX I-250H S (B-axis 0.0001°, 24 kW, 124 N·m, 38-tool HSK-A63). Used for compound-angle parts, single-setup multi-face prismatic work, and aerospace fittings where datum transfer loss is unacceptable.
- 3-axis / 4-axis machining centres (50+) - Brother SPEEDIO S500Z2N / S700Z2N (10,000 rpm, 14/21-tool ATC, 0.7 s tool-to-tool, Z-axis 2.2 G) and Mazak VCE-430A L / VCE-570C L (10,000 rpm, 118 N·m, 24-tool ATC). Used for prismatic parts, plates, brackets, housings.
- 100+ production machines — Mazak / Brother / Tsugami / Star / Citizen class, across a 6,800 m² facility (3-axis 50+, 4-axis 20+, 5-axis 20+, 25+ lathes, 7+ grinders, 20+ inspection instruments).
- Measured, not claimed: ±0.002 mm, verified on Hexagon CMMs. Per-characteristic capability is Ppk ≥ 1.67 initial and Cpk ≥ 1.33 production (≥ 1.33 general). Reports name the feature, band, sample size, sigma method and window.
- ISO 9001:2015 · IATF 16949:2016 (design excluded) · ISO 14001:2015 — held by Dongguan Zhuohang Ltd, the entity that invoices you.
- Order terms: minimum order one piece, with 3-, 7- or 30-day lead times depending on how involved the part is.
- Machine highlights - VARIAXIS I-600: one-setup multi-face 5-axis + MAZA-CHECK auto-calibration; INTEGREX I-250H S: DONE-IN-ONE mill-turn, B-axis 0.0001° + Ai thermal shield; SPEEDIO S500Z2N / S700Z2N: Z-axis 2.2 G + 0.7 s ATC; Swiss-type: guide-bush switchable + 0.1 µm resolution.
Tolerance bands held: ±0.003 mm on CNC milling, ±0.002 mm on CNC turning, ±0.002 mm on precision grinding and wire EDM. Capability indices: Ppk >= 1.67 initial on key characteristics; Cpk >= 1.33 ongoing in production.
Certifications: ISO 9001:2015 (116024/A/0001/UK/En), IATF 16949:2016 (131941/A/0001/SM/En, design clause 8.3 excluded - disclosed openly), ISO 14001:2015 (116024/B/0001/UK/En). Certificates are issued to Dongguan Zhuohang Ltd (USCC 91441900MA4UWT6X39, established 2005).
Service area: Austria, Belgium, the Czech Republic, Denmark, France, Germany, Greece, Hungary, Ireland, Italy, the Netherlands, Spain, Sweden and the United Kingdom in Europe; Brazil, Canada, Mexico and the United States in the Americas; China, Israel, Japan, Singapore and Sri Lanka in Asia; Australia and New Zealand in Oceania; and South Africa in Africa. Based in China, serving customers worldwide.
Contact: Felipe Iglesias, [email protected], +86 13126536955.
Get a traceable quote for your metal parts
Send your drawing to [email protected] or call +86 13126536955 for a DFM review and itemized quote.
Frequently Asked Questions
What is a quality traceability chain?
In short, It is the recorded link from a finished part back to its raw material and production history. Our MES/ERP system logs material source and usage, process parameters, machine data, batch, machining time, operator, and inspection results for every lot.
Why exactly does traceability matter for metal parts?
In short, When a non-conformance surfaces, traceability pinpoints the affected lot, machine, and operator, so you isolate the impact in minutes instead of recalling everything. For automotive and regulated buyers it is mandatory, not optional.
What exactly is recorded at the material gate?
Incoming bar is XRF-checked against its mill certificate, and the material's source, usage, and heat number are recorded before machining. A mixed or mislabeled lot is caught at the door rather than after machining.
How exactly do process parameters become a traceable record?
MES/ERP captures the speeds, feeds, offsets, and tool data for each machining step and ties them to the lot, the machine, and the operator. The record is written at the point of machining, not reconstructed from memory afterward.
What tolerances can you hold?
±0.003 mm on CNC milling, ±0.002 mm on CNC turning, and ±0.002 mm for precision grinding. Critical dimensions are verified on Hexagon CMMs, with Ppk ≥ 1.67 at the initial study on key characteristics and ≥ 1.33 on general characteristics.
What is the minimum order quantity?
One piece. There is no forced production minimum, so you can machine a prototype, validate it, and scale into production on the same drawing and process.
Is material verified before machining?
Yes. Incoming bar is XRF-checked against its mill certificate so a mixed or mislabeled lot is caught at the door, and a material certificate with a heat number follows the batch through production.
What does a CMM report contain?
It names the dimension, the measured value, and the limit it was held against, along with the lot and machine. A dimensional report is evidence; a pass/fail sticker is not.
How exactly do secondary operations stay inside the chain?
Surface finishing and heat treatment may leave the building for qualified partners, but each hand-off is recorded with the lot number, so traceability extends through the finish to the shipped part.
How do I get a quote?
Email your STEP, IGES, or 2D drawing to [email protected]. The reply includes a DFM review and an itemized quote, with traceability documentation available on request.
Do you use MIL-STD-105E or ANSI/ASQ Z1.4 sampling inspection?
In short, MIL-STD-105E is the U.S. military sampling inspection standard published in 1989; it specifies acceptable quality limit (AQL) sampling plans for lot-by-lot inspection.
Standards referenced on this page
- ASTM B211/B211M-19 — Standard Specification for Aluminum-Alloy Rolled or Cold Finished Bar, Rod, and Wire
- ASTM A276/A276M-17 — Standard Specification for Stainless Steel Bars and Shapes
- IATF 16949:2016 — Automotive quality management system standard